


In fierce competition with museums from Paris, Seoul and Bali, the prestigious “Prix Versailles 2025” award has been won by Kunstsilo, the extraordinary project of transforming an industrial giant into a temple of art in the small Norwegian town of Kristiansand. The news of the prestigious award in the world of architecture was given at the UNESCO headquarters in Paris. The “Prix Versailles” for the most beautiful museum in the world for 2025 was awarded to Kunstsilo. Located in Kristiansand, a small coastal town in southern Norway, this museum is not just a new and shiny building, but a bold and spectacular transformation of a monumental grain silo from 1935. The jury praised the project for uniquely combining artistic vision, deep respect for industrial heritage and the principles of sustainability, turning a forgotten concrete giant into what many are now calling a “beacon of Nordic modernism.”
The Kunstsilo's victory is not only an appreciation for the architects, but also a celebration of the idea that old structures can be given a completely new life, becoming symbols of the future and not just remnants of the past.
The win is even more significant when you consider the list of competitors. Kunstsilo was the only Nordic museum among the seven finalists and was competing with some of the most impressive cultural projects in the world. Among the nominees were the renovated Grand Palais in Paris, an architectural gem built for the 1900 World Exhibition, the exotic Saka Museum in Bali, which embodies the island's philosophy in its form, and the Audeum in Seoul, the work of the famous architect Kengo Kuma, conceived as an "architectural musical instrument". Also in the competition were the futuristic Diriyah Art Futures in Saudi Arabia, which makes room for digital art, as well as two American buildings: the Natural History Museum in Cleveland and the Joslyn Art Museum in Omaha. The decision to award the prize to the Norwegian transformation project confirms a global trend in architecture that values adaptive use and sustainability, rather than building from scratch.
The building’s history begins in a different era. The original silo, the work of Norwegian architects Arne Korsmo and Sverre Aasland, pioneers of functionalism in Norway, was built in 1935, in the midst of the Great Depression. At the time, it was a symbol of modernization and industrial power, designed with one purpose in mind: to store fifteen thousand tons of imported grain to feed a growing nation. Its thirty massive concrete cylinders, arranged in a rhythmic pattern and standing almost forty meters high, dominated the view of the harbor on the island of Odderøya. It was built using an innovative slipform technique, which enabled fast and strong construction without concrete bonds. For decades it served its purpose, but in the early 2000s, with the closure of the local mill, the silo fell silent and empty, left to the mercy of time as a silent witness to the city’s industrial past.
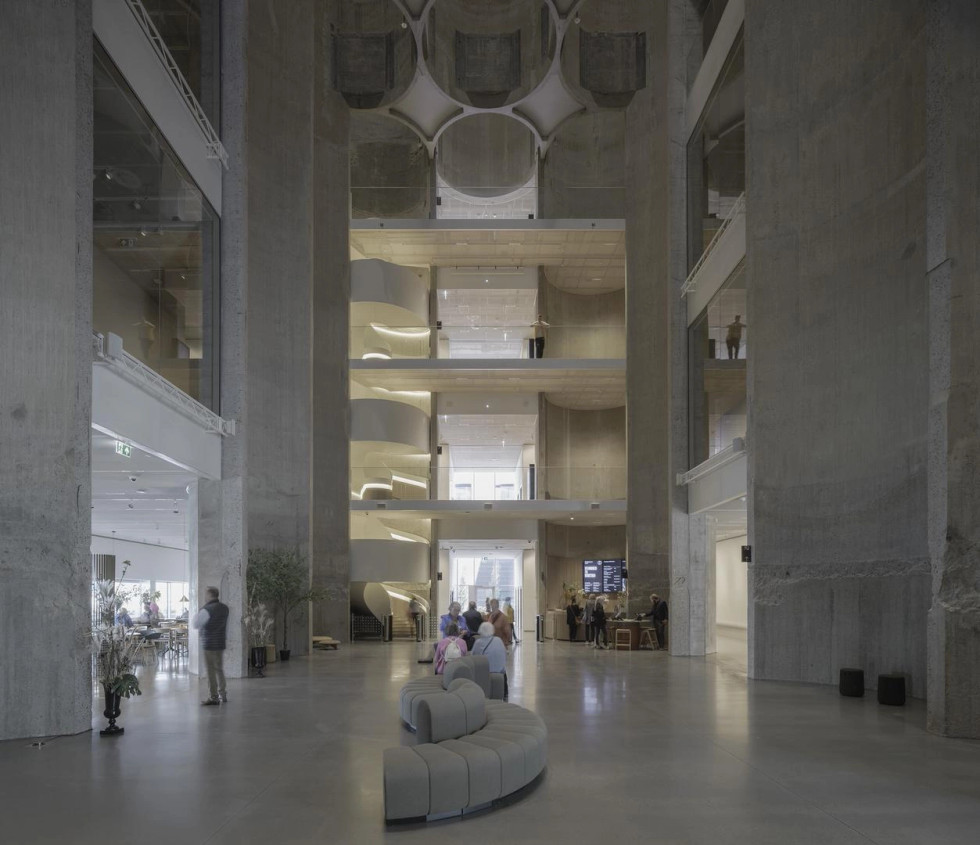
The architectural transformation, which began after philanthropist Nicolai Tangen donated his vast art collection to the city, was undertaken by a consortium of studios: Mestres Wåge Arquitectes, BAX and Mendoza Partida. Their vision was not to hide or undo the industrial character of the building, but to celebrate it. The most dramatic and impressive intervention was the precise cutting of sections of the massive cylinders to create a magnificent atrium, twenty-one meters high, a space that, with its monumentality and play of light and shadow, resembles the interior of a cathedral. This central space became the heart of the museum, the “Silo Hall”, from which the view extends to all floors and which constantly reveals to visitors the beauty of raw concrete. Around this empty space, galleries with minimalist “white-box” design are placed, creating a deliberate contrast that allows both the old structure and the new art to be fully expressed.